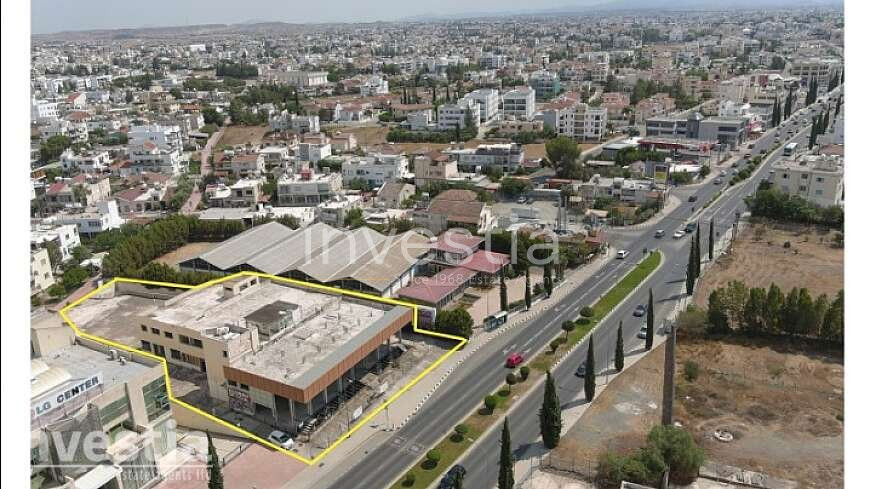
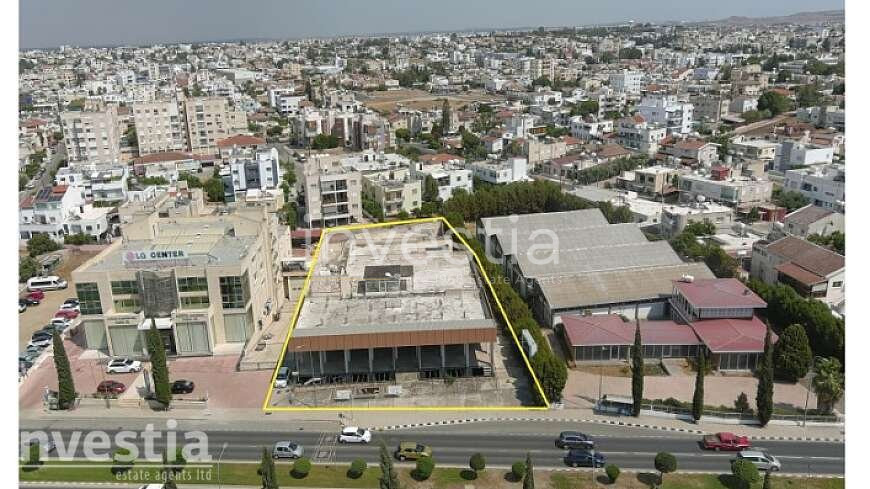
A prime commercial building in Strovolos, Nicosia, available as a cold shell structure. The property benefits from a 37m frontage and forms the southern half (1/2 share) of a 6,067 m² plot, with a net area of 2,830 m² under a distribution agreement.
The building extends over three levels (basement, ground floor, mezzanine) connected by staircases and a lift shaft, offering flexible layouts for retail, offices, or mixed commercial use. Externally, the property includes 26 uncovered parking spaces, enhancing accessibility and convenience.
Property Characteristics:
•Ground Floor: 1,010 m²
•Mezzanine: 945 m²
•Basement: 2,292 m²
•Uncovered Parking Spaces: 26
•Total Plot Size: 6,067 m² (1/2 share = 2,830 m² net area)
•Frontage: 37 m
•Legal & Planning Characteristics:
•Planning Zones: Εβ3 & Κα5
•Building Ratios: 160% & 100%
•Coverage Ratios: 50%
•Floors Allowable: 6 & 3
•Maximum Heights: 24.0 m & 13.5 m
•Covered by all necessary authorities for water, electricity, and telecommunications
The information provided for this property is based on details supplied by the owner or developer and is subject to verification. Prices, availability, dimensions, and specifications may change without prior notice. Investia Real Estate Agents shall not be held liable for any inaccuracies or omissions. Prospective buyers are advised to conduct their own due diligence prior to any transaction.