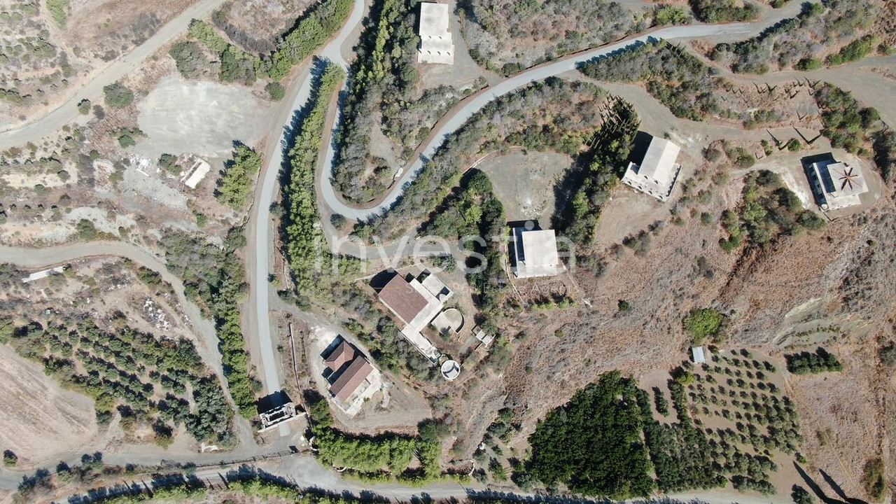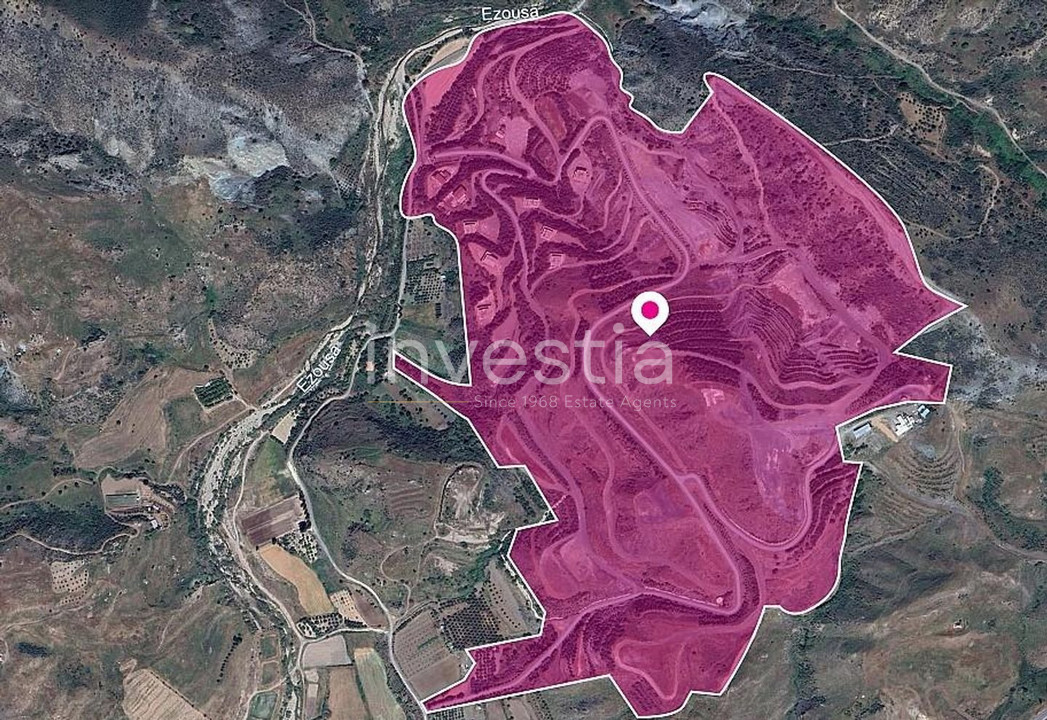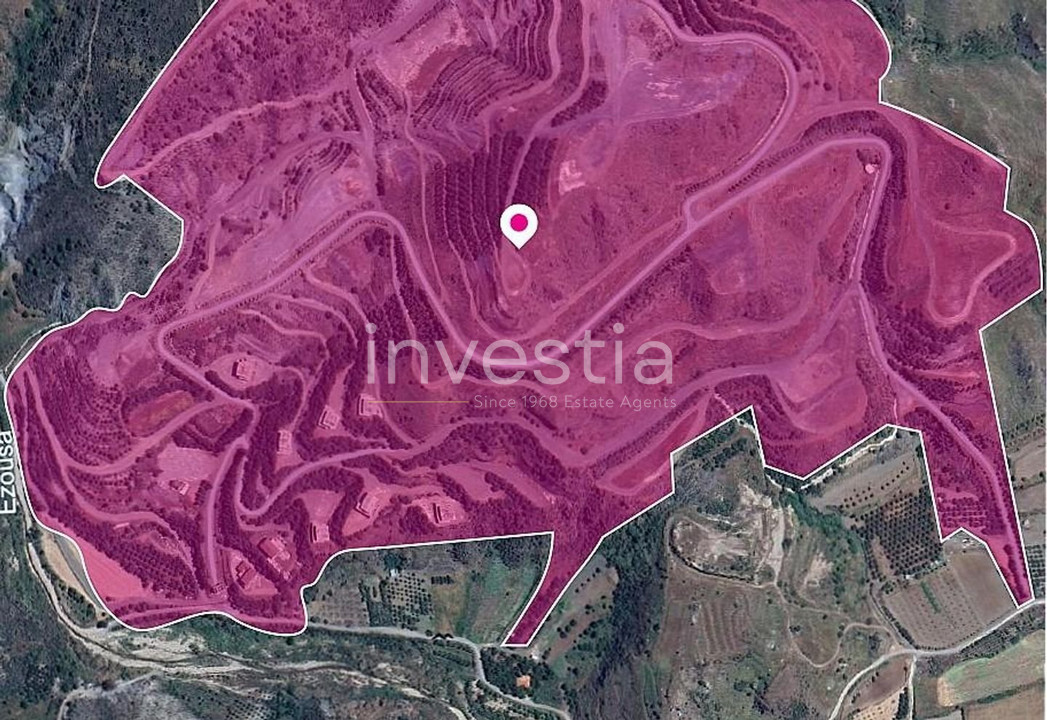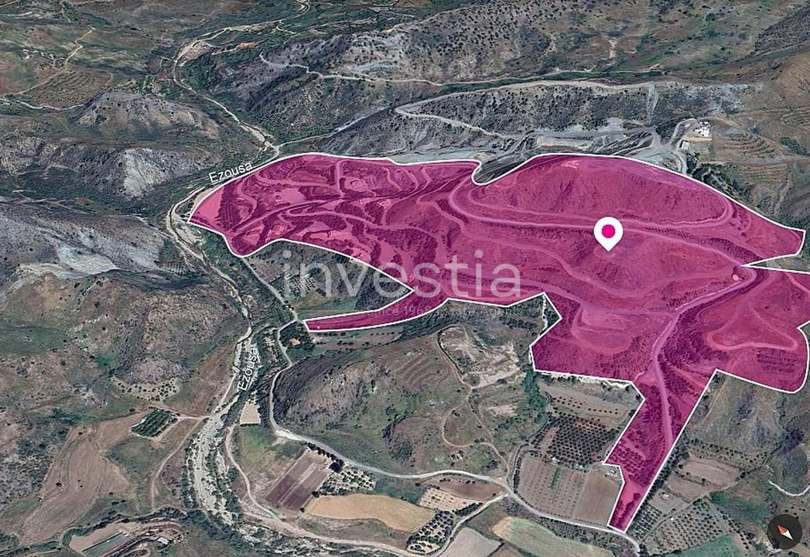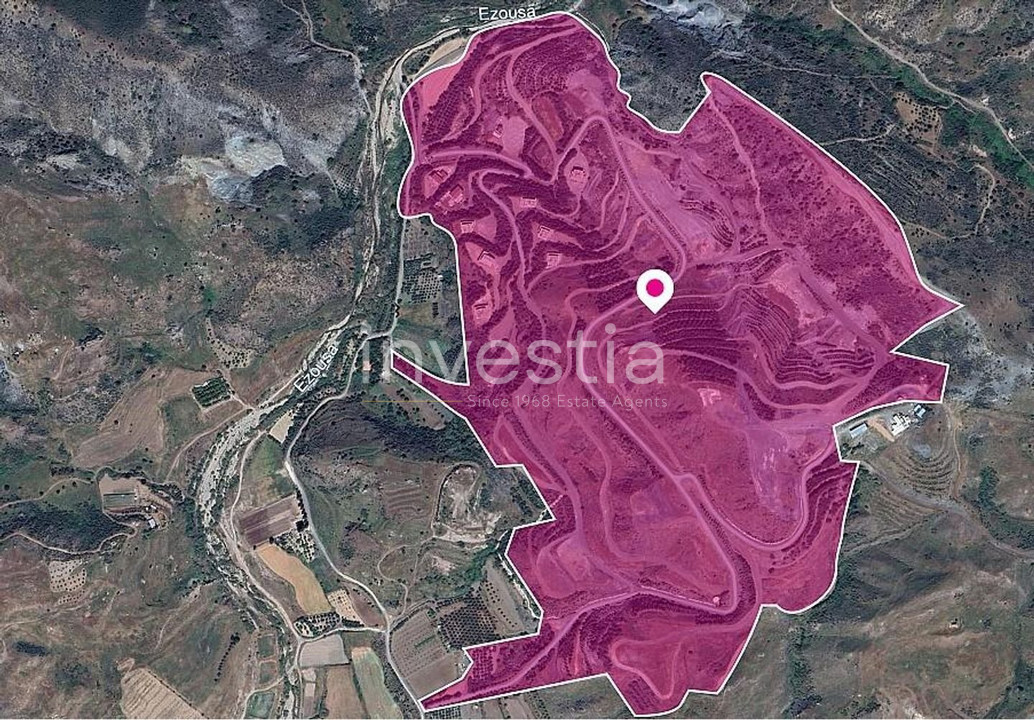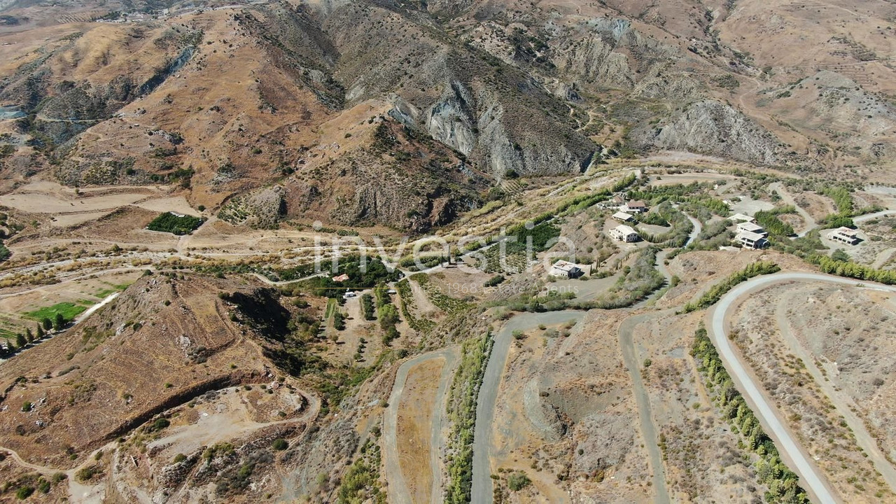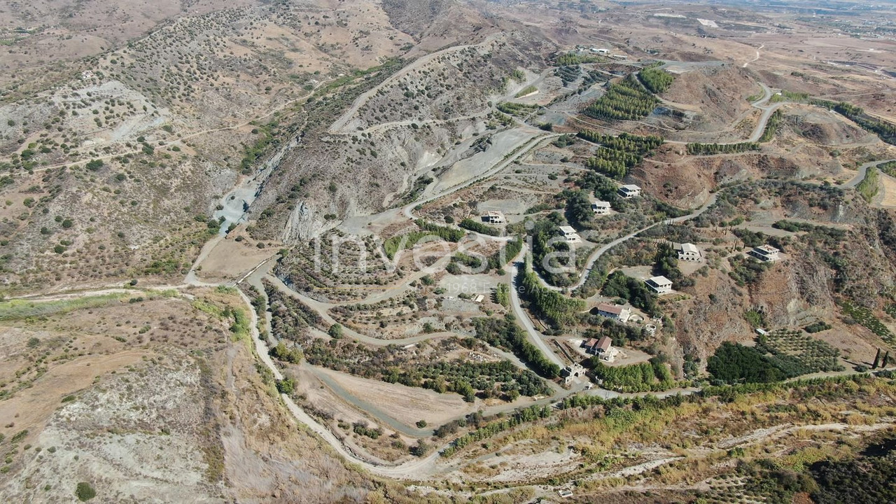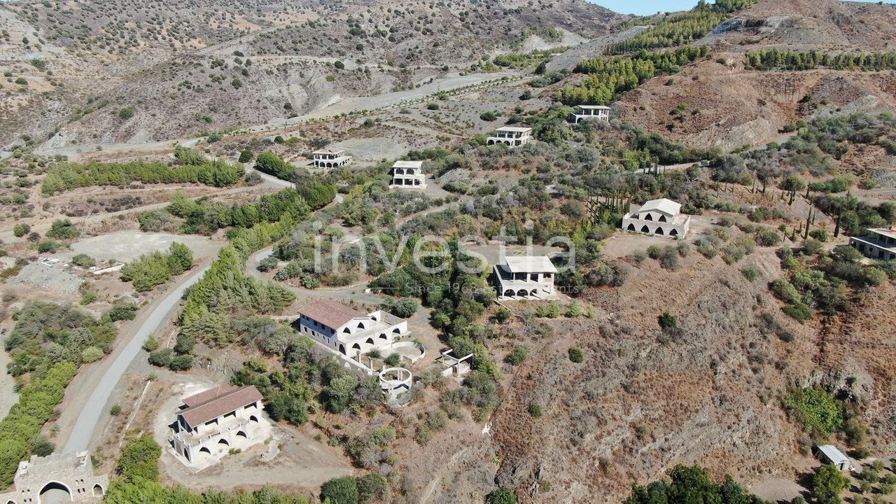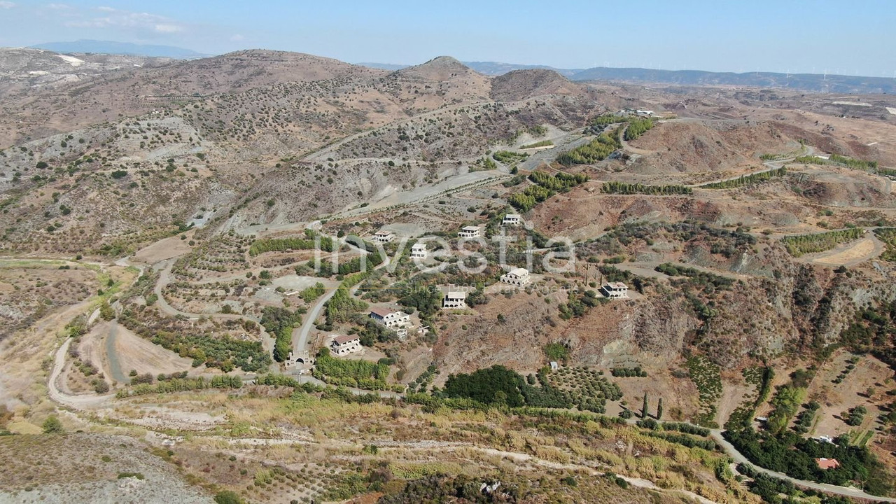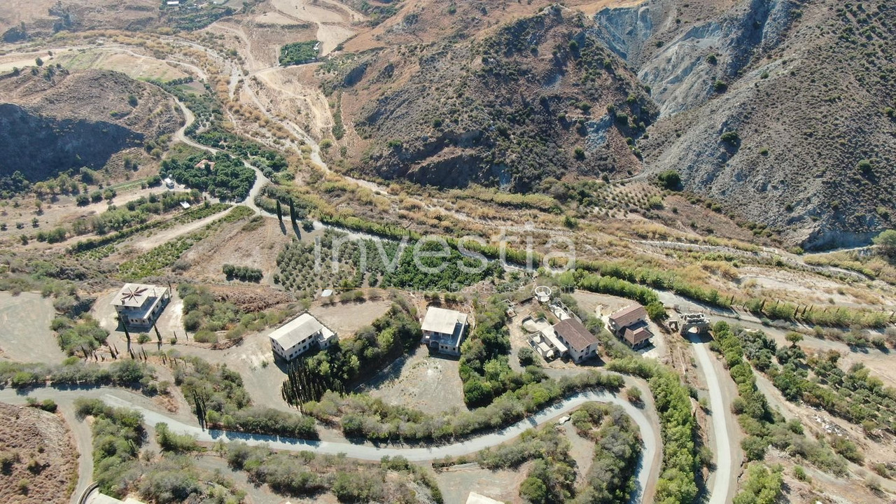
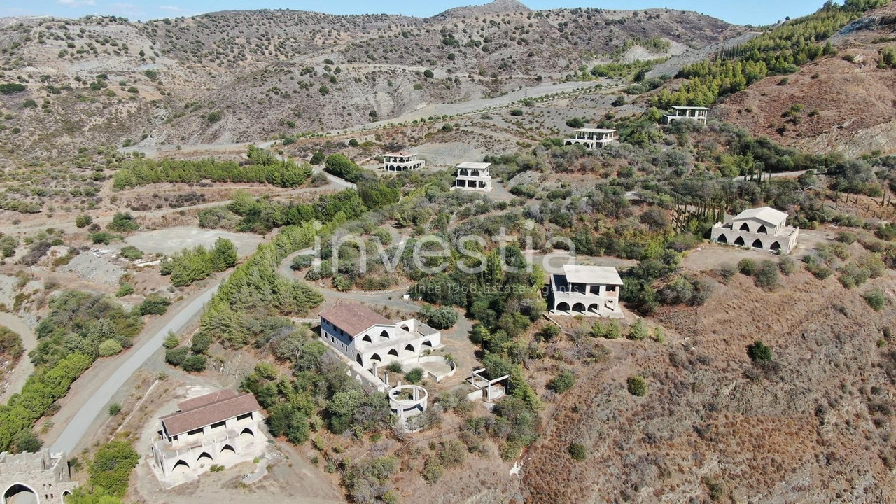
A premier 595,810 sq.m. residential development project consisting of a consolidated masterplan site, located in Agia Varvara, in Paphos district. Location: Situated approximately 2.5km north of the Paphos–Limassol highway and 1.6km northeast of the center of Agia Varvara village. Property Highlights: • Land Area: 595,810 sq.m. of terrain merged into a single mega-unit for a large-scale resort development. • Development Scope: Consolidated site consisting of eighty three (83) land parcels, featuring a completed two-storey entrance building and nine (9) semi-finished villas. • Existing Infrastructure: Road networks and masterplan landscaping are already in place across the project site. • Zoning Specifications: - Zone Γ3: Max. Density: 10% / Max. Coverage: 10% / Max. Height: 8.3m / 2 Floors - Zone Π1: Max. Density: 10% / Max. Coverage: 10% / Max. Height: 8.3m / 2 Floors - Zone Z3: Max. Density: 1% / Max. Coverage: 1% / Max. Height: 5m / 1 Floor Key Advantages & Potential: • Three-Road Access: The site features triple entry points from the north, south, and east via three registered roads, ensuring optimal traffic flow and accessibility for a large, gated community or resort layout. • Significant Economies of Scale: The structural consolidation of eighty three (83) parcels into a singular entity provides an investor with an immediate blank canvas for a unified neighborhood expansion or holiday retreat project. • Advanced Site Preparation: The presence of established infrastructure significantly reduces foundational civil engineering timelines and initial development costs. There is a separate title deed for this property.
The information provided for this property is based on details supplied by the owner or developer and is subject to verification. Prices, availability, dimensions, and specifications may change without prior notice. Investia Real Estate Agents shall not be held liable for any inaccuracies or omissions. Prospective buyers are advised to conduct their own due diligence prior to any transaction.