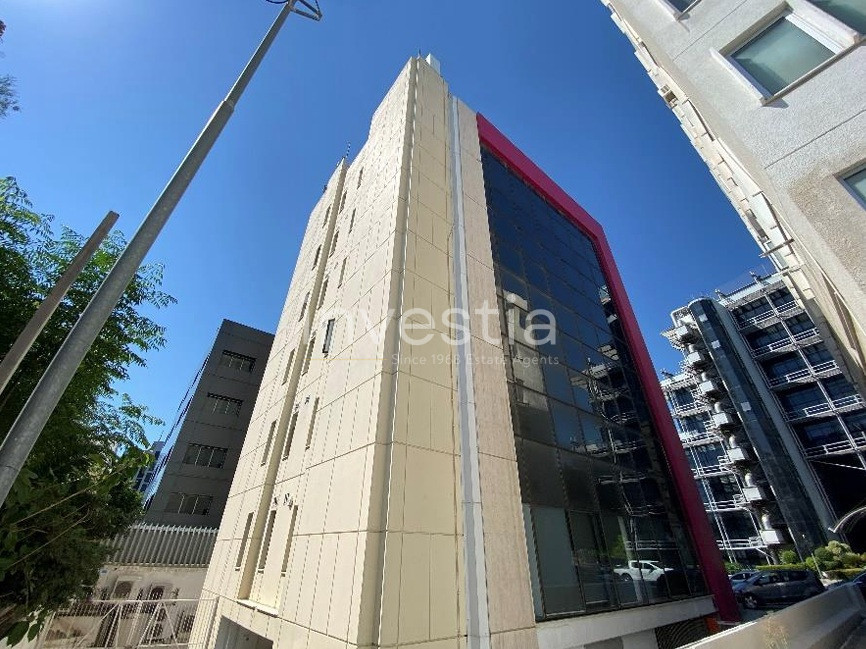
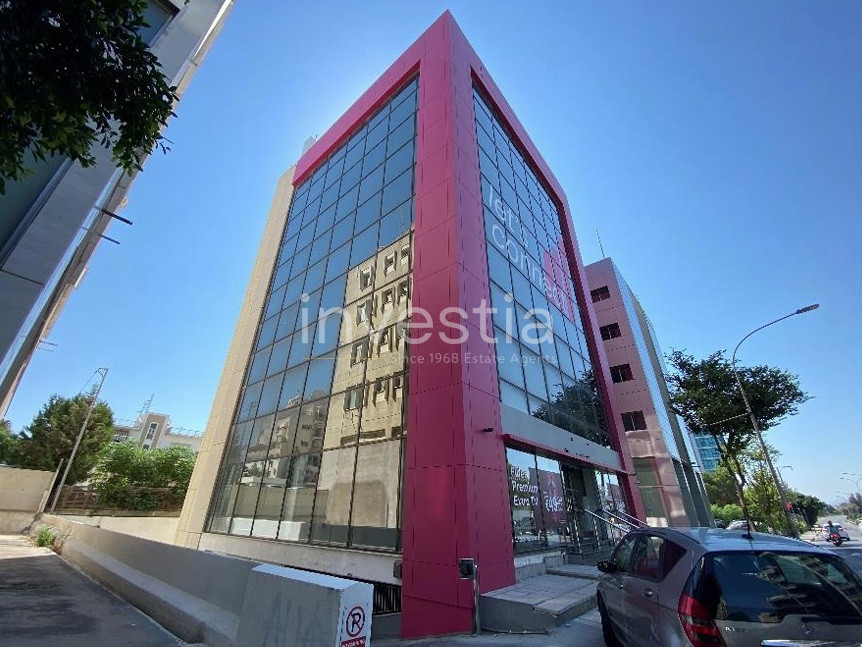
For sale or rent a luxury office building, located in the municipality of Aglantzia, in Nicosia, at the entrance of Nicosia at the Kalisperas traffic lights.
The property is situated within the southwestern area covered by the Municipality. Within the immediate area one can find residential developments along the secondary streets, whereas along the main/commercial streets, commercial buildings can be found, accommodating shops on the ground floor level and offices/apartments on the floors above.
The title of the plot will be transferred to the buyer free of any encumbrances or charges.
The property falls into Planning Zone Εβ3 (Commercial), which allows for a building density of 160% with 50% building coverage and a maximum height of 24.00/20.40 meters over six floors.
Within the plot a five-storey building, with mezzanine and two basement levels, has been built approximately 34 years ago and has been refurbished at a later stage. It has been constructed with reinforced concrete (in-situ) construction frame, floors and a flat roof, hollow brick infill walls and walls made out of double-glazed windows in aluminum frame.
Externally part of the facade and the sides of the building are covered with alucobond panels.
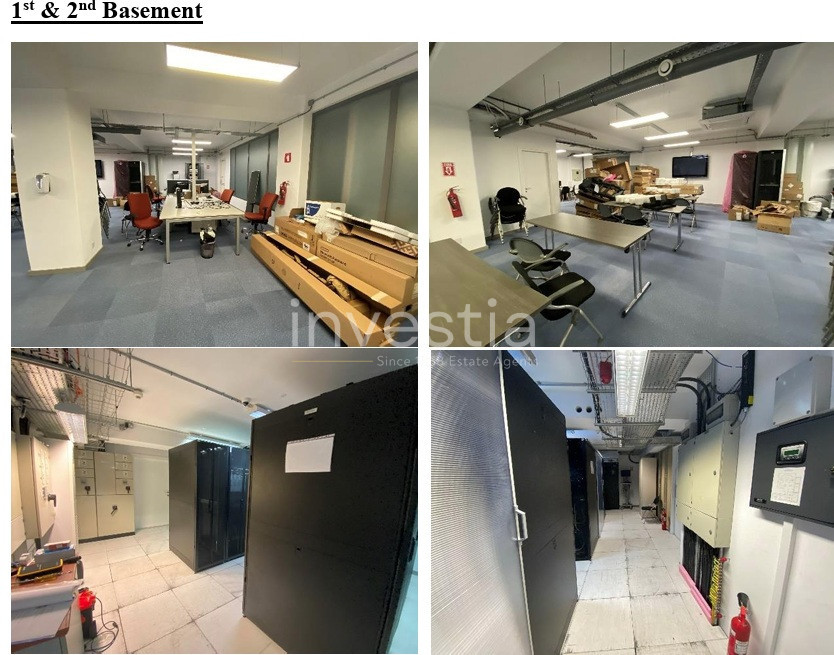
The second basement level is being used to house telecommunication equipment used by the current tenant.
This level will continue to be leased to the current tenant for a period of five years, with above market rate rent.
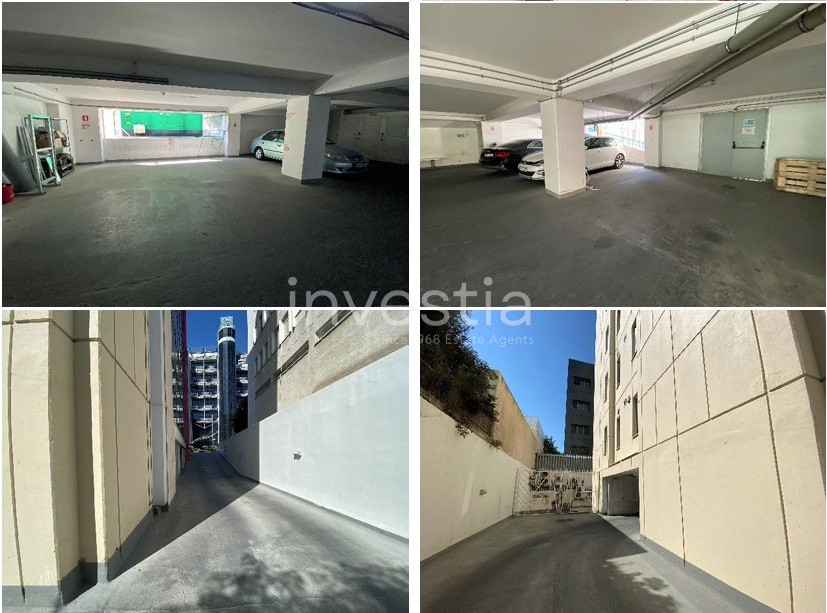
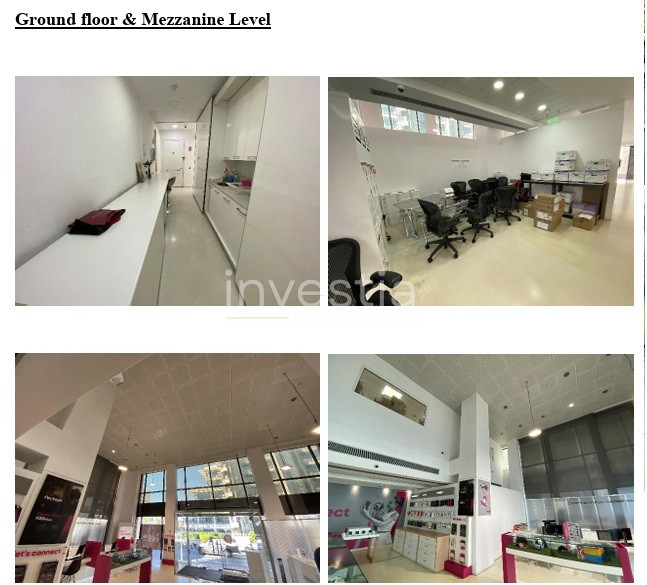
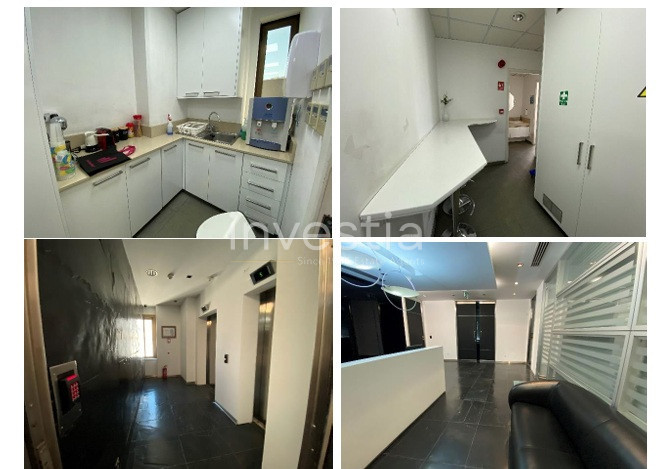
The first basement level is used as a parking space. On the ground floor it comprises of the main shop area with customer service area, two toilets, one of which is for the disabled and a kitchen.
On the mezzanine level it comprises of an open plan space for offices, two toilets and a kitchen.
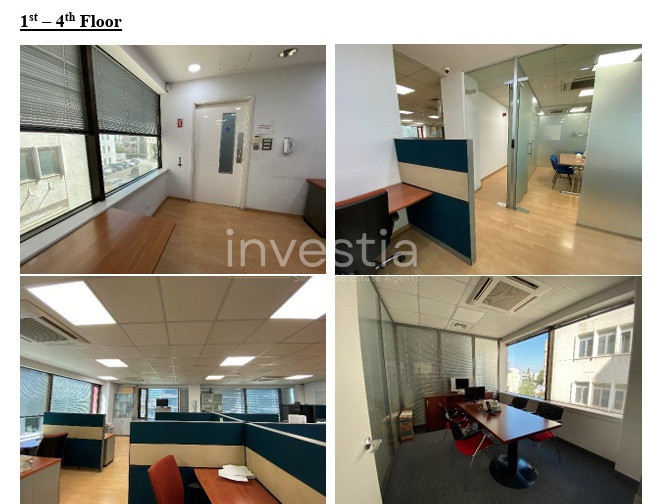
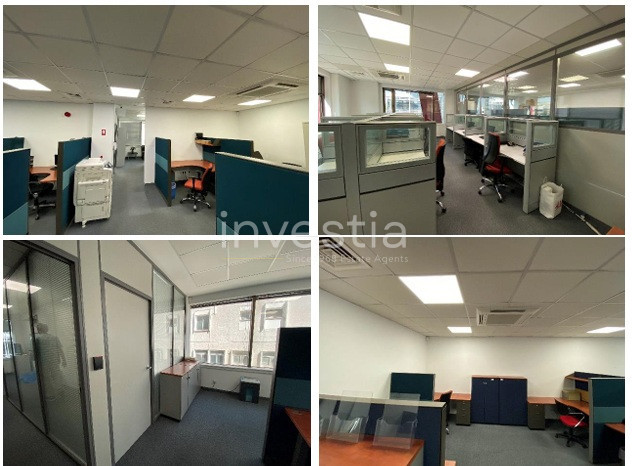
Floor numbers 1 to 3 are of similar design and arrangement and each floor comprises of a conference room, a manager’s room with controlled entry, an open plan office area, two toilets for men and women and a kitchen.
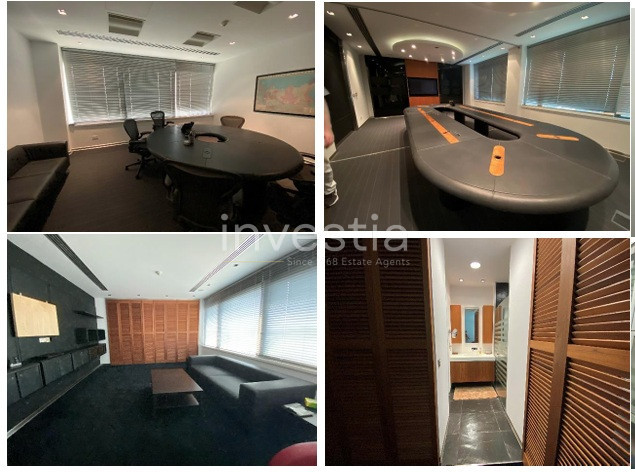
The fourth floor comprises of a reception area, three conference rooms, one of which has the potential to be divided into two rooms, an office with its own kitchenette, wardrobe and toilet with shower, another toilet and a kitchen.
Access to all the floors is achieved through the use of two elevators, one for 12 and one for 6 people, and a staircase, whereas access for vehicles to the basement levels is achieved through a car ramp.
There is also an external emergency staircase from the basement to the ground floor.
Total area excluding basement 1,324sqm.
As a condition for the sale or lease, the buyer will rent back to the seller the area of the second basement level of the building for an initial period of two years, renewable at the option of the seller for three further periods of one year each. The area rented will be used for the housing of telecommunication equipment. The amount of the rental shall be above market rates.
The information provided for this property is based on details supplied by the owner or developer and is subject to verification. Prices, availability, dimensions, and specifications may change without prior notice. Investia Real Estate Agents shall not be held liable for any inaccuracies or omissions. Prospective buyers are advised to conduct their own due diligence prior to any transaction.